← Back
Revit Work Samples
Construction Documents / INT-724 / Spring 2025
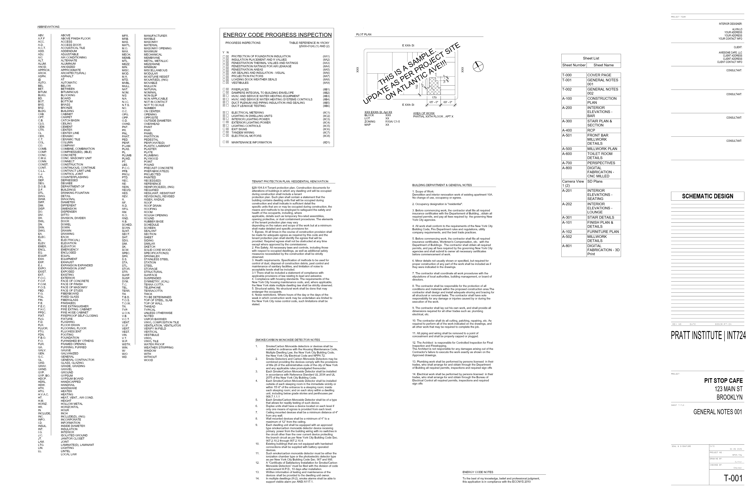
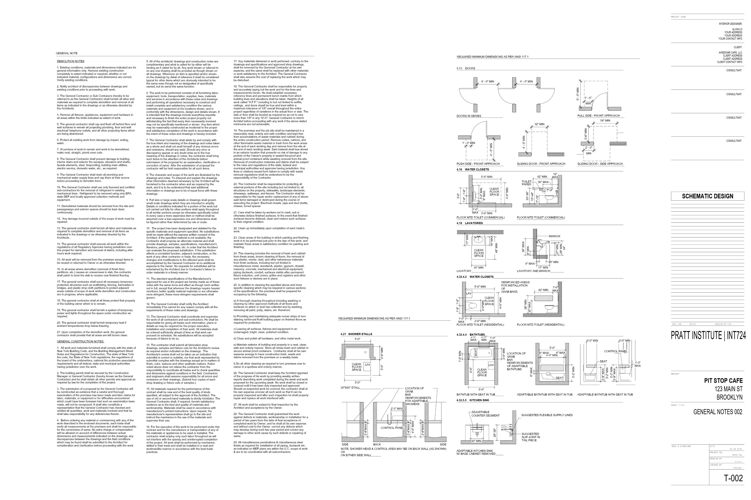
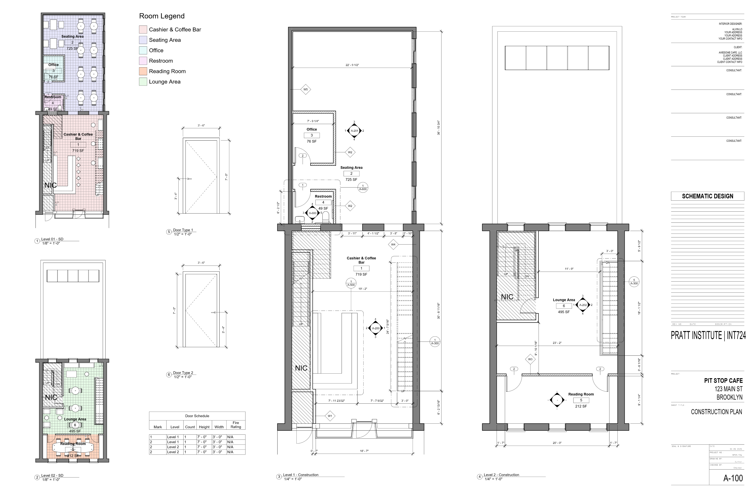
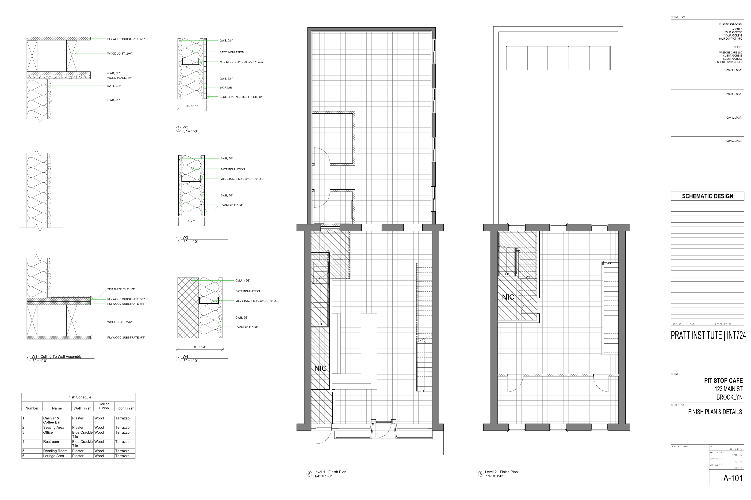
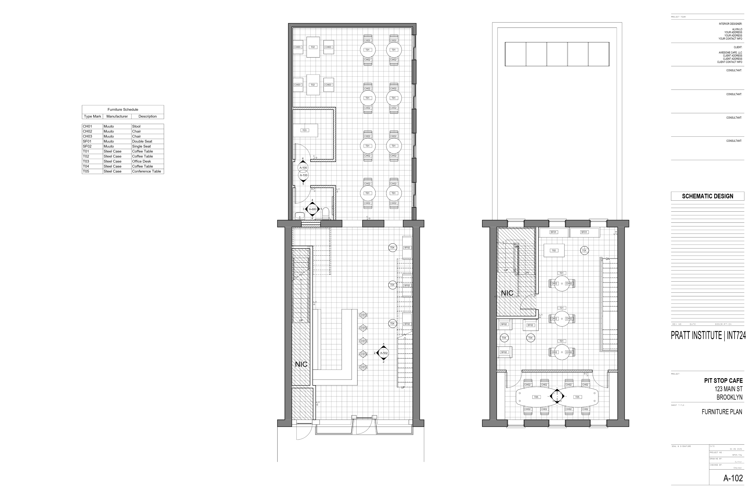
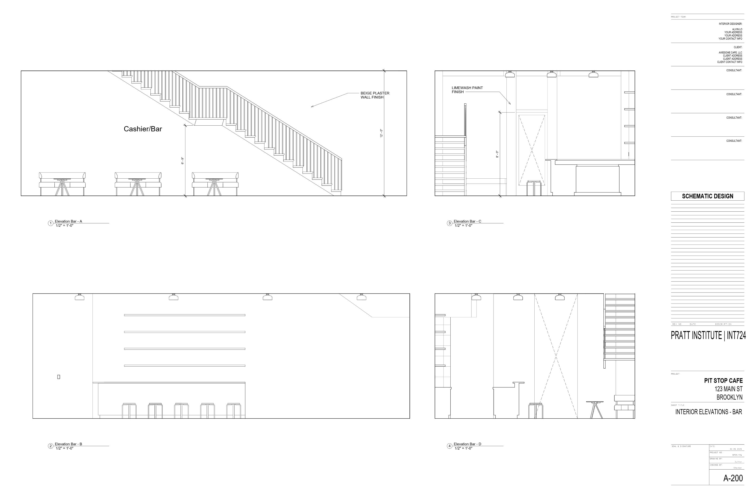
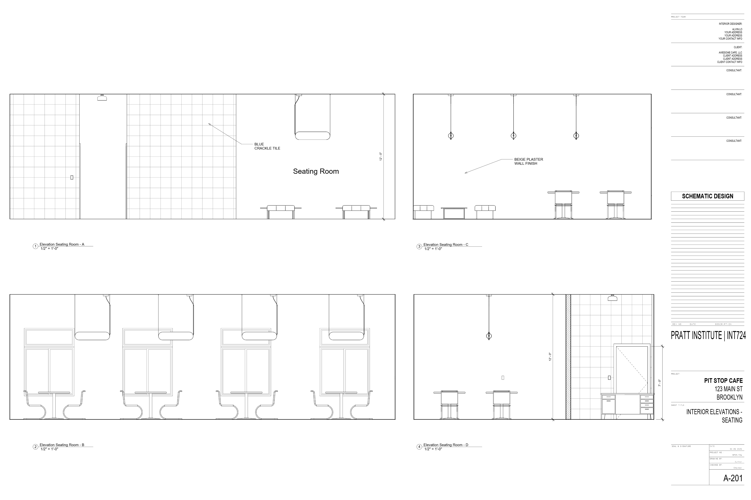
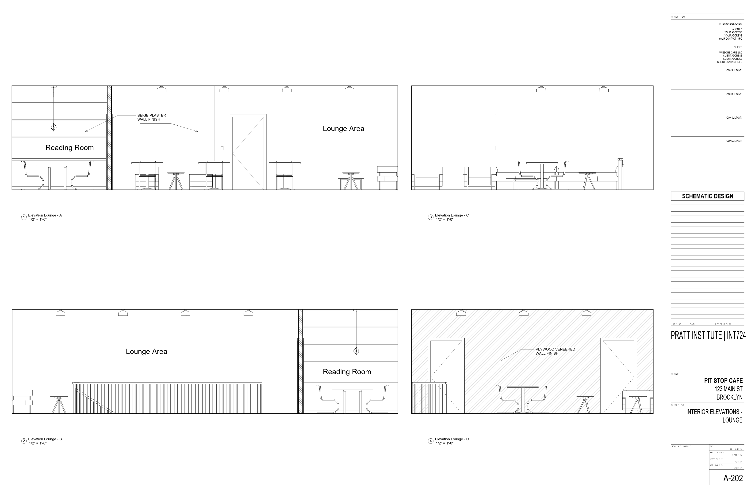
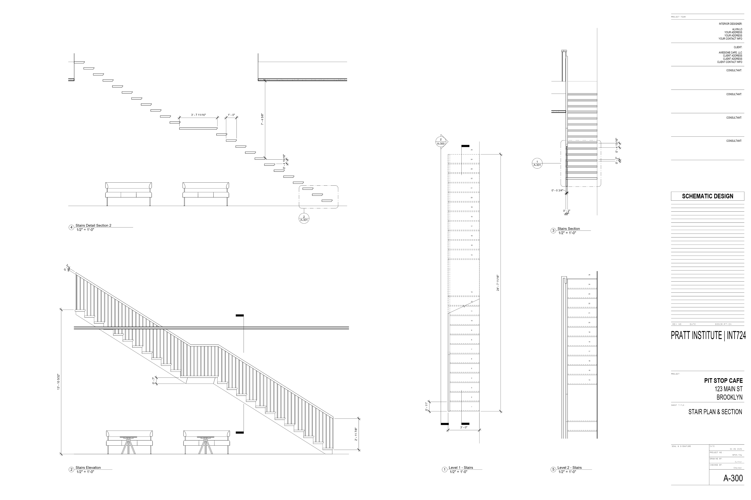
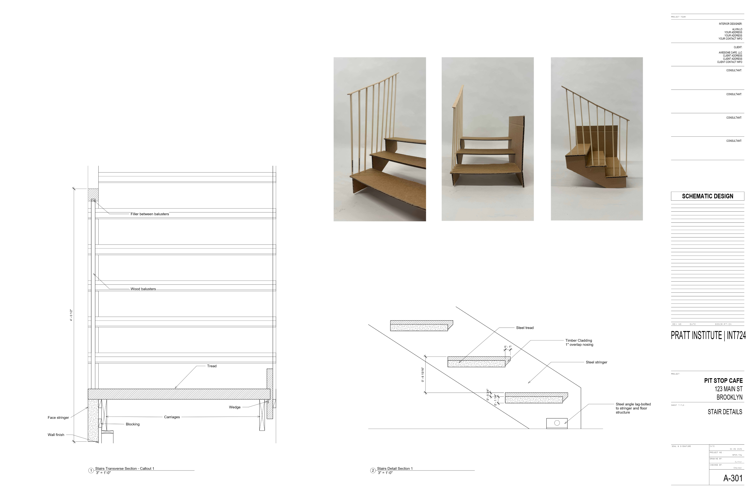
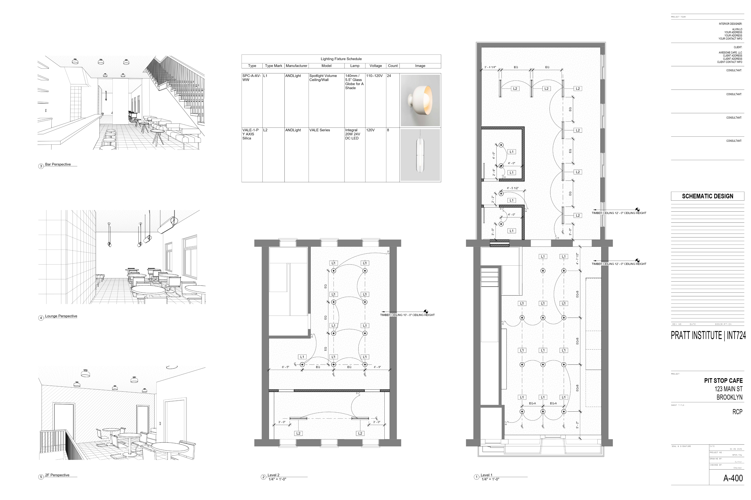
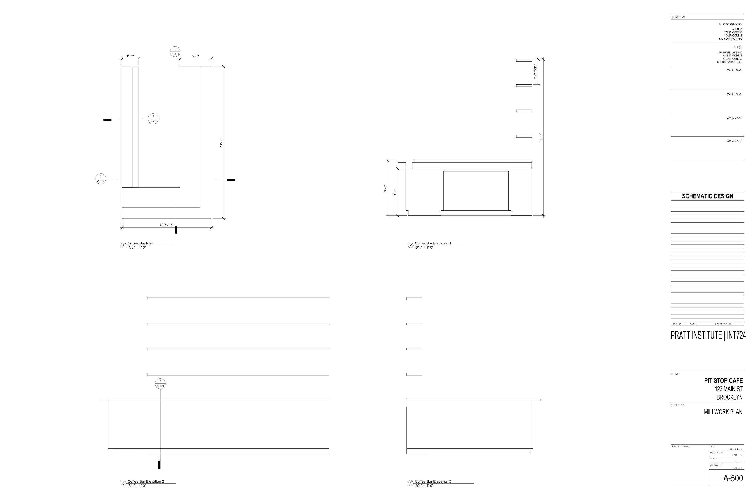
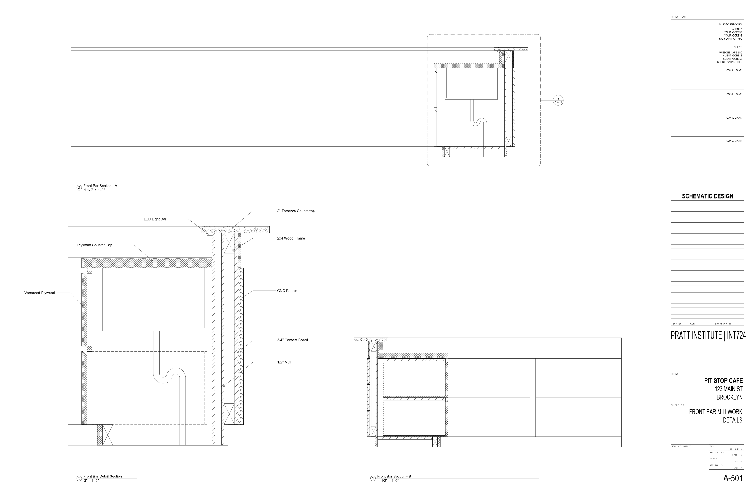
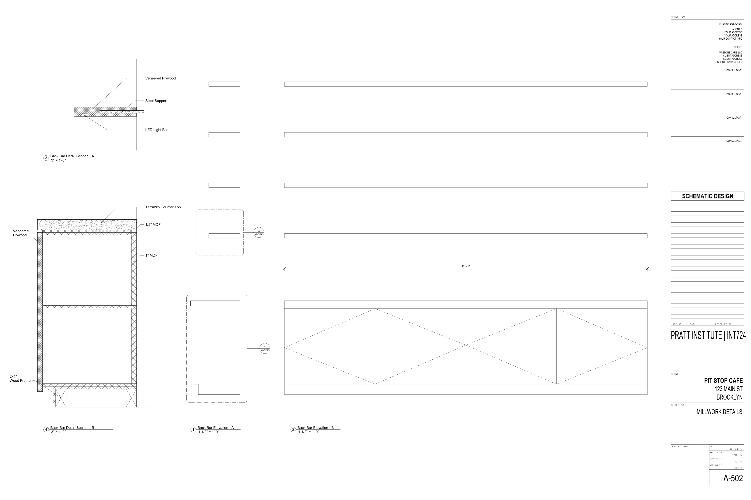
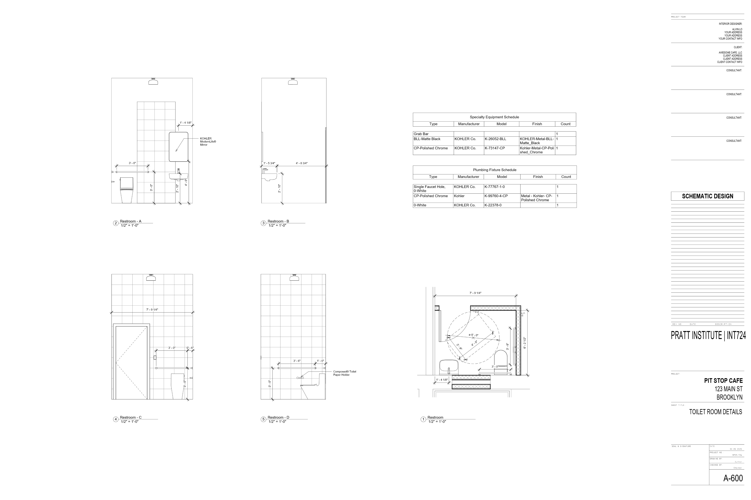
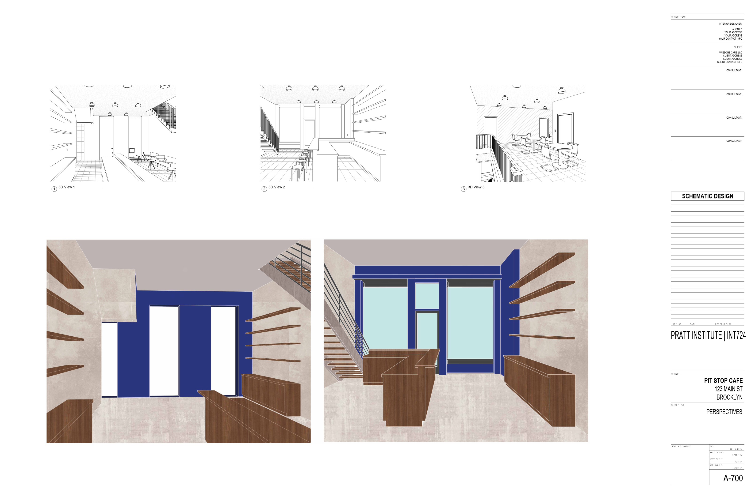
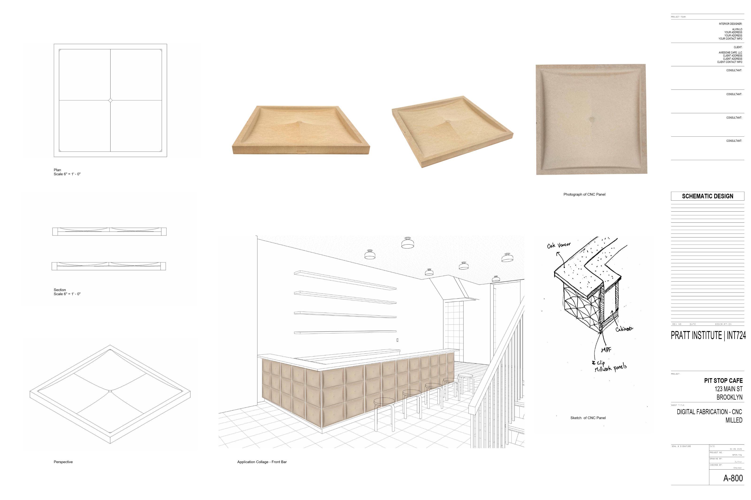
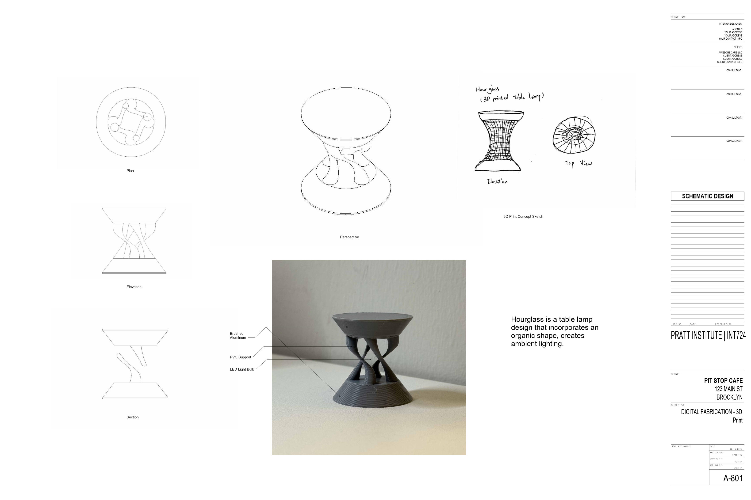
A coordinated Revit drawing set developed for Pit Stop Cafe, a two-level interior project in Brooklyn. The work follows the project from schematic design through construction documentation, including annotated plans, interior elevations, stair and millwork details, reflected ceiling plans, lighting and furniture schedules, toilet-room documentation, and digital fabrication studies. Together, the sheets demonstrate BIM modeling, technical coordination, detailing, and the translation of a design concept into a clear, buildable set of documents.